

Price Reduction - Views
Address
149 Cattlemans Creek Road, Newark, TX
Price
$ 260,000
Property Attributes
- MLS#21311366
- TypeSingle Family
- Listing Status Active
- CountyWISE
- CityNewark
- NeighborhoodChisholm Spgs
- Zip76071
- StyleTraditional
- Year Built2010
- Taxes$ 3773
- Price$ 260,000
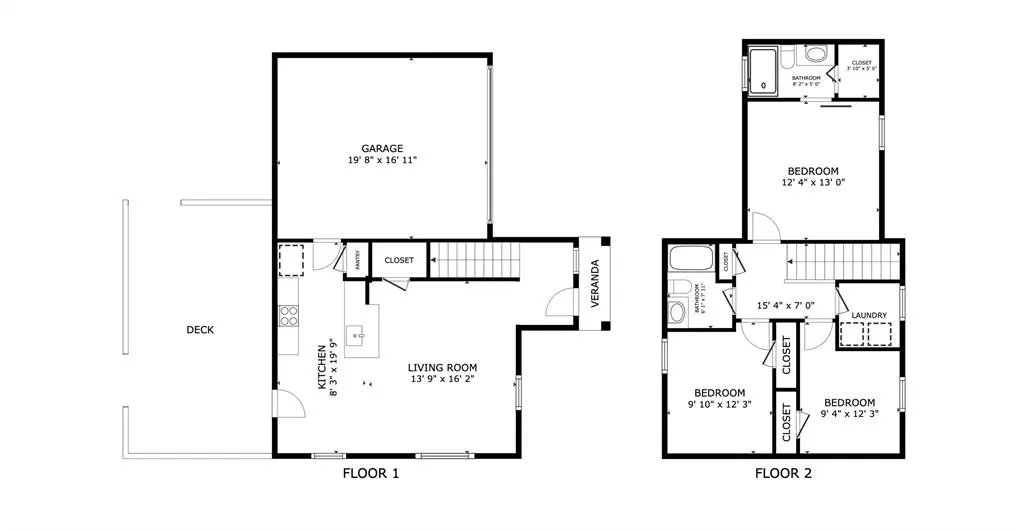
- Bedrooms3
- Full Bathrooms2
- Half Bathrooms0
- Sqr Footage1263
- Lot Size0.18 Acres
Data Source:
North Texas Real Estate Info Systems (NTREIS)
Property Description
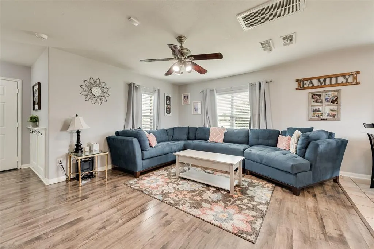
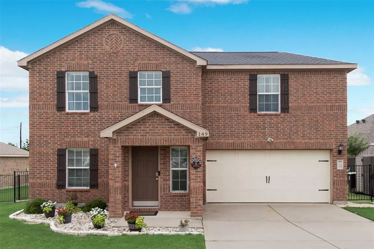
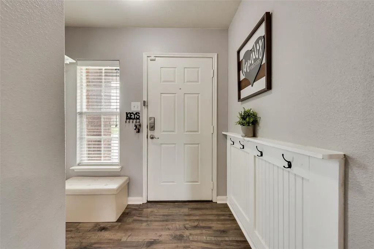
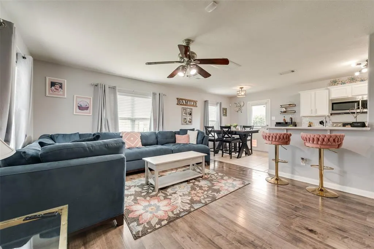
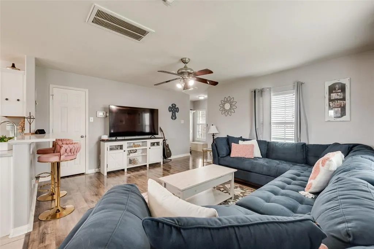
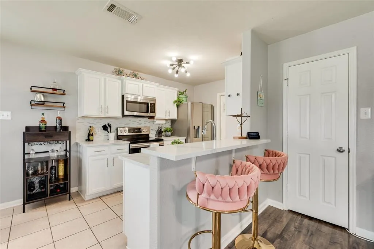
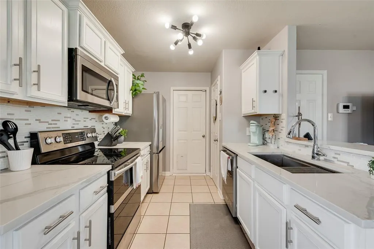
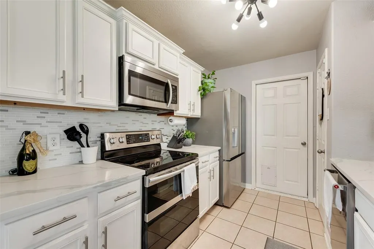
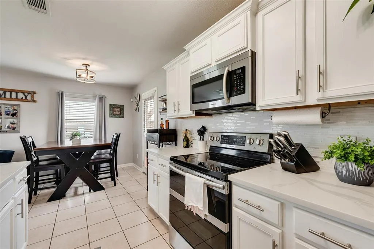
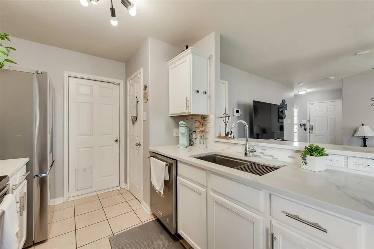
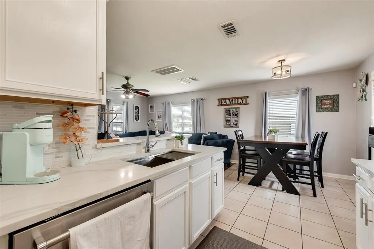
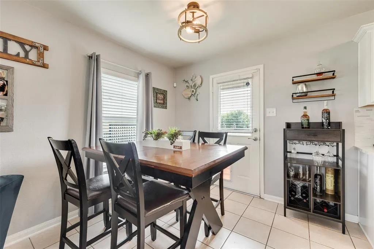
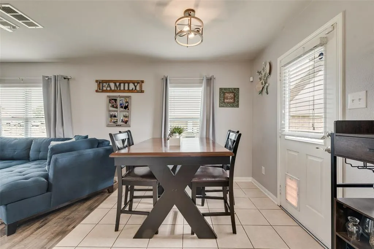
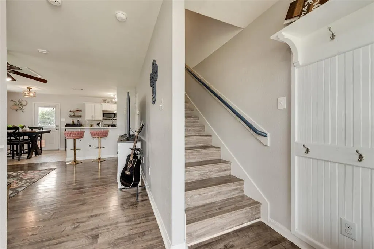
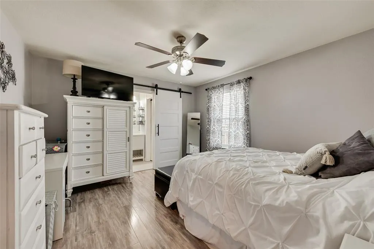
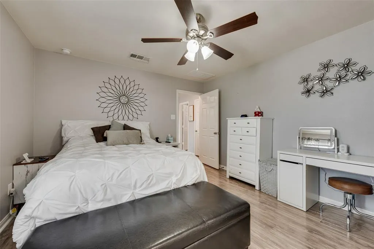
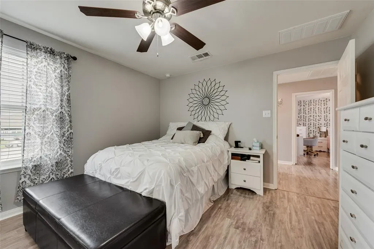
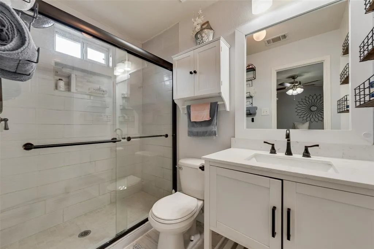
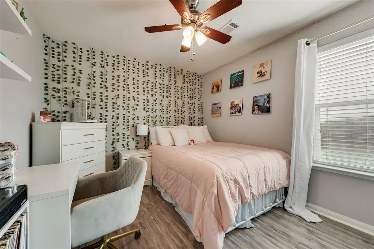
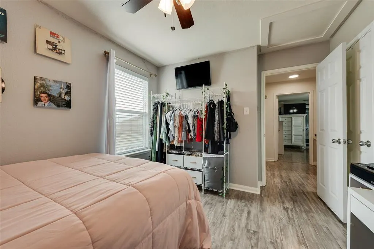
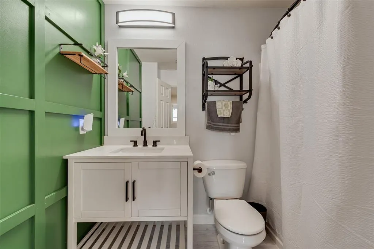
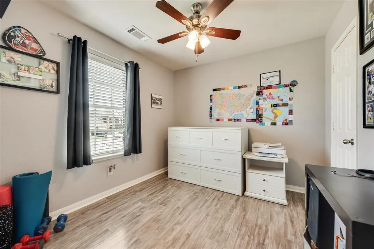
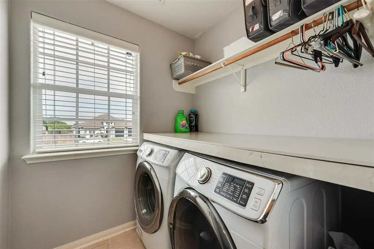
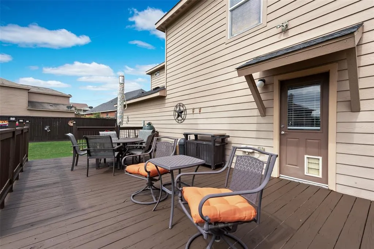
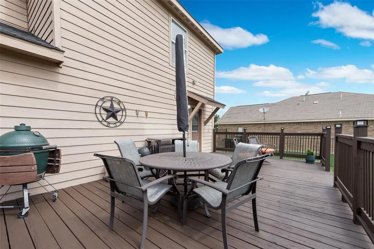
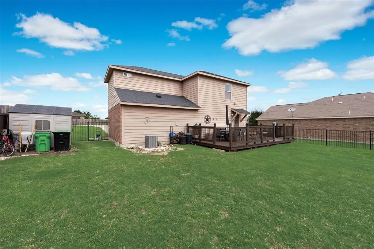
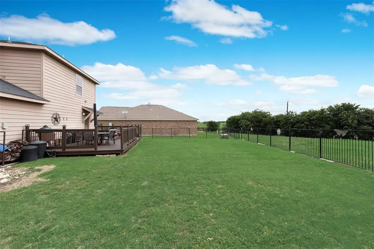
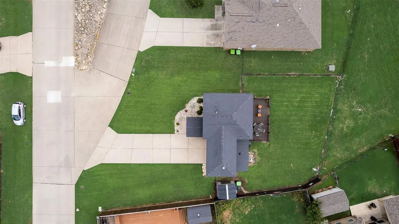
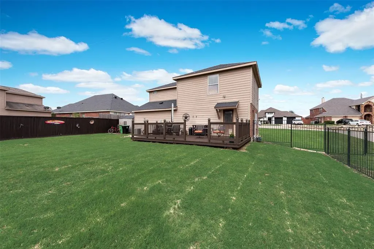
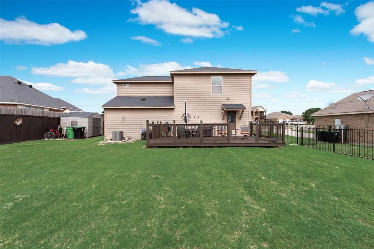
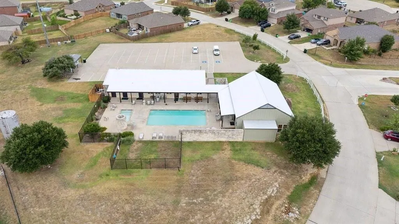
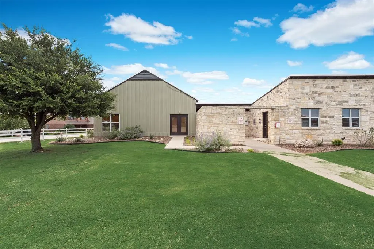
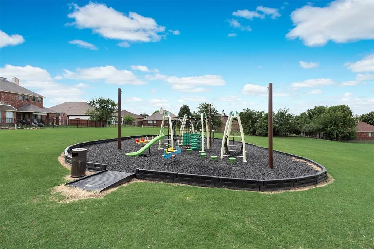
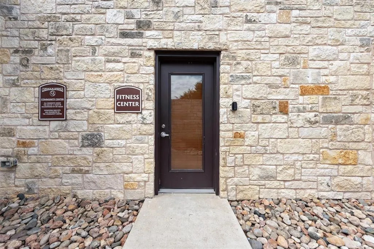
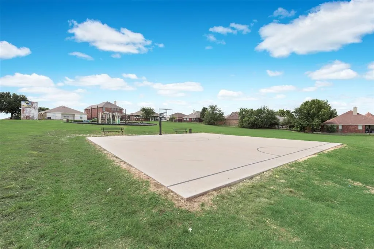
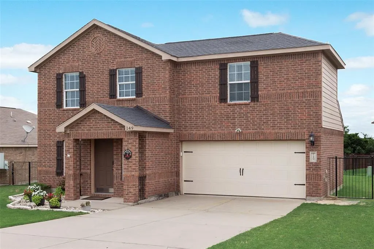
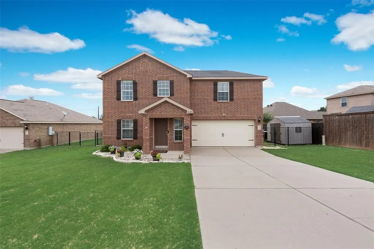
Great value and move-in ready! This charming, well-maintained former model home offers an excellent opportunity to own a 3-bedroom, 2-bath home with a 2-car garage, spacious backyard, and desirable community amenities at an attractive price point. With no carpet anywhere, durable laminate and ceramic tile flooring make this home both stylish and easy to maintain. Step inside to a welcoming mudroom-style entry with white paneling and convenient storage hooks that opens into a bright, spacious living area filled with natural light. The light and airy kitchen features quartz countertops, tile backsplash, stainless steel appliances, an electric range with double ovens, ceramic tile flooring, and a pantry. The adjacent dining area offers direct access to the backyard. The primary suite features laminate flooring, a ceiling fan, and an ensuite bath separated by a stylish sliding barn door. The primary bath includes ceramic tile flooring and a large tiled shower with glass doors. Two additional bedrooms also feature laminate flooring, ceiling fans, and plenty of natural light. The hall bath adds extra charm with a board-and-batten accent wall and light ceramic tile. The large grassy backyard is ready to enjoy with an oversized, recently stained wood deck, wrought iron fencing, and peaceful greenbelt views. Additional features include an Ozarka drinking water filtration system and a roof that is approximately four years old. Enjoy gated access plus a community pool, clubhouse, playgrounds, fitness center, and basketball courts, all within walking distance. Located in Northwest ISD just off Hwy 287, the home is approximately 15 minutes from the Trails at Eagle Mountain Park and only 25 minutes from downtown Fort Worth. Well maintained, move-in ready, and priced to offer exceptional value, this home is a great deal for buyers looking for comfort, convenience, and community amenities without breaking the budget.
| Elementary School |
|---|
| Sevenhills Elementary School |
| Price History | |
|---|---|
| 6/24/2026 | Listed $270,000 |
| 8/5/2026 | 1$268,000 |
| 8/19/2026 | 3$260,000 |
General Features
| Heating | Central,Electric |
|---|---|
| Cooling | Ceiling Fan(s),Central Air,Electric |
| Utilities | City Sewer,City Water,Co-op Electric |
| Possession | Closing/Funding |
| Roof | Composition,Shingle |
| Appliances | Dishwasher,Disposal,Electric Range,Electric Water Heater,Microwave,Convection Oven,Double Oven,Vented Exhaust Fan,Water Filter |
| Assoc Fees | 121 |
| Number of Garage Spaces | 2 |
| School District | Northwest ISD |
| HOA Fee Includes | Full Use of Facilities,Maintenance Grounds,Maintenance Structure,Management Fees |
| Year Built | 2010 |
| Architectural Style | Traditional |
| Community Features | Club House,Community Pool,Community Sprinkler,Fitness Center,Gated,Greenbelt,Park,Perimeter Fencing,Playground,Pool |
| Levels | Two |
| Unexempt Taxes | 3773 |
| Will Subdivide | No |
| Property Subtype | Single Family Residence |
| Subdivision Name | Chisholm Spgs |
| Transaction Type | For Sale |
| Occupant Type | Owner |
| County | Wise |
| Property Type | Residential |
| Security Features | Burglar,Gated Community,Key Card Entry,Security Gate,Security Lights,Smoke Detector(s) |
| Construction Materials | Brick,Siding |
| Association Fee Frequency | Quarterly |
| Year Built Details | Preowned |
| HOA Type | Mandatory |
| Full Baths | 2 |
| Status | Active |
| Directions | Waze or Google Maps will get you there |
| City | Newark |
| Elementary School Name | Sevenhills |
| High School | Northwest |
| Elementary School | Sevenhills |
| Virtual Tour URL Unbranded | https://www.propertypanorama.com/instaview/ntreis/21311366 |
| Standard Status | Active |
| Listing Terms | Cash,Conventional,FHA,VA Loan |
Interior Features
| Interior Features | Decorative Lighting,High Speed Internet Available,Open Floorplan,Pantry |
|---|---|
| Flooring | Ceramic Tile,Laminate |
| Dining Areas | 1 |
| Living Areas | 1 |
| Room Count | 9 |
| Lock Box Type | Combo |
| Total Bedrooms | 3 |
| Total Baths | 2 |
| Window Features | Window Coverings |
| Laundry Features | Electric Dryer Hookup,Utility Room,Full Size W/D Area,Washer Hookup |
Exterior Features
| Exterior Features | Storage |
|---|---|
| Lot Features | Adjacent to Greenbelt,Lrg. Backyard Grass |
| Fencing | Back Yard,Gate,Wood,Wrought Iron |
| Garage Length | 20 |
| Garage Width | 17 |
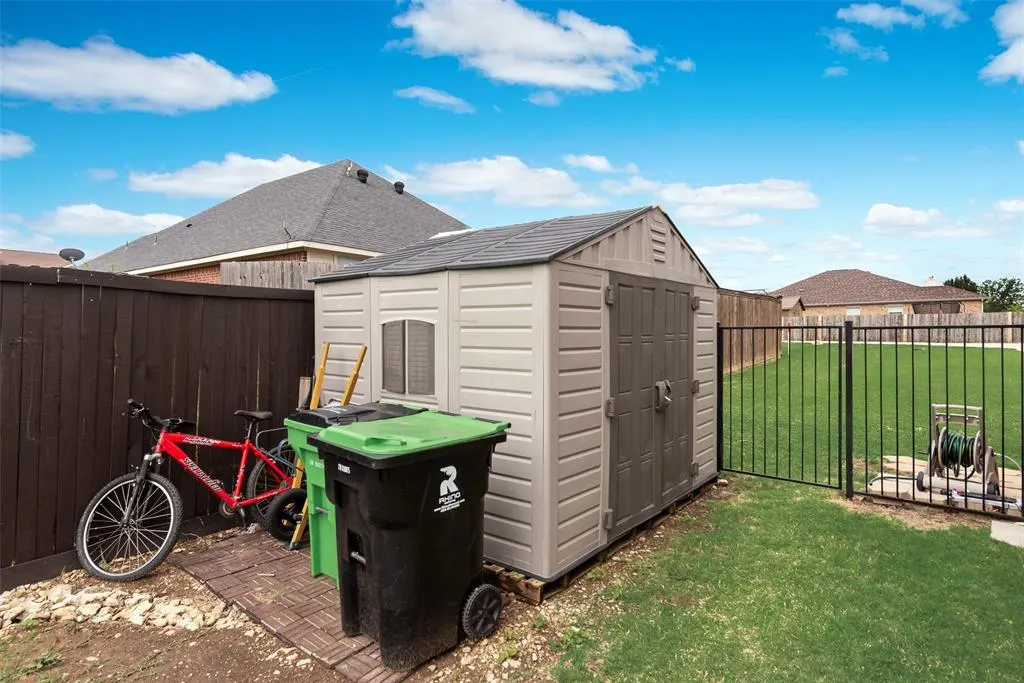
| Other Structures | Shed(s) |
| Parking Features | Driveway,Garage,Garage Door Opener,Garage Faces Front,Inside Entrance,Kitchen Level |
| Lot Size | Less Than .5 Acre (not Zero) |
| Covered Spaces | 2 |
| Foundation | Slab |
| Lot Size Area | 0.1800 |
| Lot Size Units | Acres |
| Structural Style | Single Detached |
| Garage Y/N | Yes |
| Lot Size Square Feet | 7840.8000 |
| Lot Size Acres | 0.1800 |
| Patio And Porch Features | Deck,Rear Porch |
| Attached Garage Y/N | Yes |
Amenities
- Foreclosure
- Views
- Short Sale
- New Construction
- Adult 55+
- Lease To Own
- No HOA Fees
- Furnished
- Primary On Main
- Air Conditioning
- Seller Finance
- Green
- Fixer Upper
- Horse
- Golf
- Fireplace
- Deck
- Garage
- Basement
- Pool
Property vs Single Family Average in 76071
Price
Taxes
Year Built
Visits
 © 2026 North Texas Real Estate Information Systems, Inc. All rights reserved. Disclaimer: All information deemed reliable but not guaranteed and should be independently verified. All properties are subject to prior sale, change or withdrawal. Neither listing broker(s) nor Rainbow Realty Network Group shall be responsible for any typographical errors, misinformation, misprints and shall be held totally harmless. The database information herein is provided from and copyrighted by the North Texas
 The information being provided by Houston Association of REALTORS, Inc. is for the consumer's personal, non-commercial use and may not be used for any purpose other than to identify prospective properties consumers may be interested in purchasing. Any information relating to real estate for sale referenced on this web site comes from the Internet Data Exchange (IDX) program of the Houston Association of REALTORS, Inc. This web site may reference real estate listing(s) held by a brokerage firm other
